Week 2: Blocking out my Scene
- Stevie Tewfik
- Jan 23
- 4 min read

Updated: May 6
For my 2nd week, I focused on using the references I found to make a basic block-out of how my level will play out.
I wanted to create a "boss room" type level that starts and ends large. I found that a lot of my references were one of 2 things. Either a small corridor leading to something bigger, or a large room that clearly serves a purpose for the functionality of the level (like a boss fight).


Remembering the assignment brief, I knew I needed to comprise my scene of modular wall, corner, floor and doorway segments, which could align to a grid. This shaped how Iong and wide each room/ corridor would be, as each of my floor tiles were 4mx4m and walls were 4mx6m.
As you can see below, I wanted the level to begin in a large cave, with a huge door in a cliff face, and a bridge leading up to it. From there, the corridor would begin, and gradually lead down to the main "arena". I'm not too sure what I want to add to populate the cave, but I know I'll have to make a rock face material to make this area seem more natural.

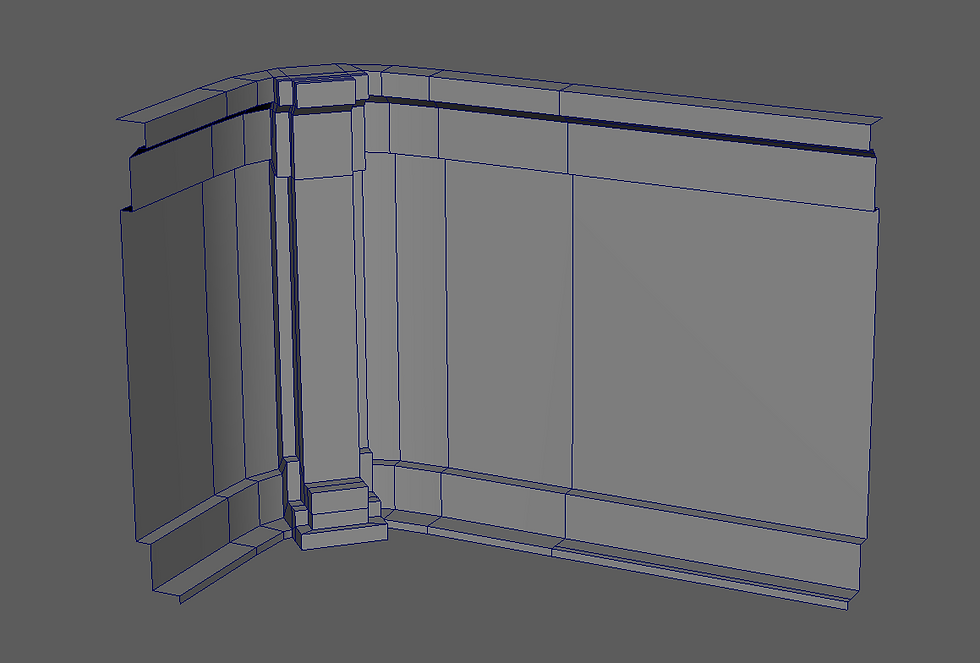
I then started to model each of my repeating elements, thinking how I am going to fit a trim sheet into them. I partitioned the wall segment in particular with a trim sheet in mind, as I wanted to create sections of different size stones and wood to populate each plane. As for the corner piece, I wanted to continue the trim in the same respective places.

As you can see below again, I designed the wall to seamlessly connect to the corner trims, so the tiling would also match up perfectly. Currently, I'm not too sure what parts of the trim I will allocate to pillar section of the corner piece, though that is something I can develop later when modelling the trim. I also made sure that the pillar segment also connected similarly to the other segments, to maintain a visual cohesion between each element.
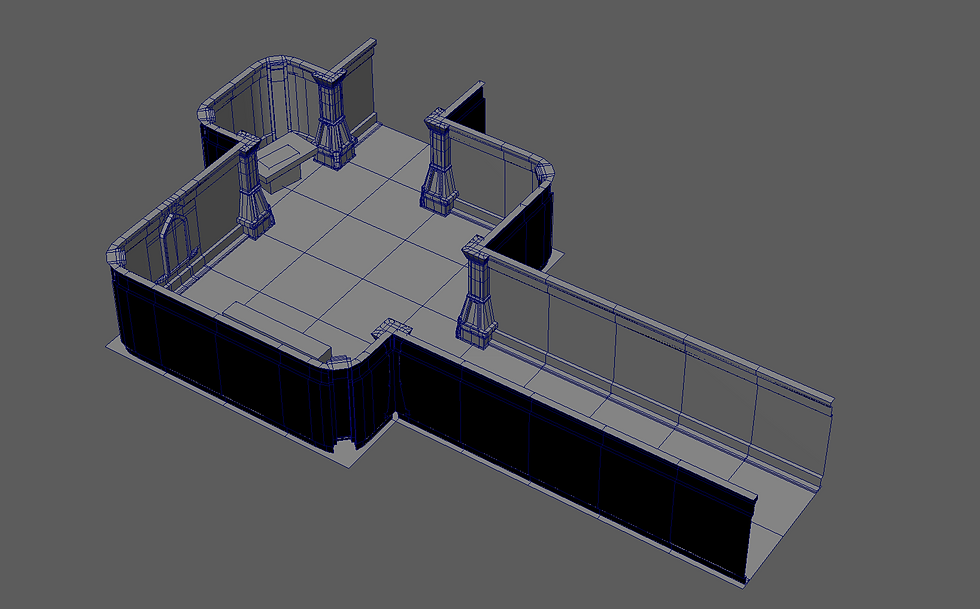
Once I had created each asset, I began to "build" the layout for the first corridor and room. I wanted to keep in mind that it should be easy for theoretical players to know where to go in order to progress through the level, so the design of this section clearly directs players through the large room and off to the right. Considering the main door in the cave is so large, I didn't want to instantly condense down to a really narrow corridor, as it wouldn't feel natural, so I kept the corridors 2 tiles wide.
I also wanted to break up repetition of the walls, so I created another segment, a window. This will also allow me in the future to use more advanced texturing and baking techniques, as I want to create a "grate" style window which allows volumetric light to flood the room. I then began to think, what would be in a room like this in Diablo IV? So I went back to my research board..
A lot of assets are placed near walls, with the main passage being left quite open for players to move cleanly through. Objects like tables, chairs, books, barrels, banners and bookshelves kept popping up across the board, so I will aim to create some (if not all) of these objects in my scene.

Considering this is only week 2 and I am only in the blocking out stage, I didn't want to focus on putting in too much detail to low priority aspects of my scene, as I'm still not sure if my room layout is going to change or not. Regardless, I placed down some cylinders to act as barrels, a small cube as a desk, and a larger one to represent a bookshelf that I want to create in a few weeks time.

After I was happy with the general layout of room 1, I moved onward, and downward. I created 2 more modular assets, 1 being the required "doorway with door" and the other being a stair piece. Every dungeon level generally goes down the further you travel through it, so I wanted to replicate this trope in my own way. I made a simple staircase, and another smaller "room" at the base, just before the boss room. To wrap up, I wanted to place some objects in the little alcoves on each side, which would aid players before their big battle.

I am particularly happy with this doorway segment, as it reads quite well as the type of door you would find in a dungeon crawler like Diablo. Like every other segment once more, the top border and base lining perfectly connect to my walls allowing for a more natural looking connection. As for the door itself, I went for a similar approach to the gate in my reference image above, as more traditional "doors" were only really found in small areas, which my level isn't an example of.

Finally, the boss room. I created some simple, much larger pillars, and evenly distributed them in a circle around 1 central platform. My main inspiration for this was "Mina Kim's" work on the "Vessel of Hatred" DLC as seen below. The idea of a large, circular platform settled quite well with me, so I blocked out this final room with that in mind.

I also added another "door with doorway" piece in front of the final room, giving it a proper entrance. I want to add some statues in between the pillars, and my shrine asset is going to be placed as the centrepiece and focus of this room.

Bibliography/ External Reading:
_______________
Artstation. “Mina Kim.” ArtStation, 2025, www.artstation.com/hminakim.
Wade, Daniel. “Blizzard Entertainment Diablo IV — Environment Art Blast.” ArtStation Magazine, Artstation, 26 July 2023, magazine.artstation.com/2023/07/blizzard-entertainment-diablo-iv-environment-art-blast/.


Comments